The calm before the storm…
On the 29th February I started work for Expanded Civil Engineering on the redevelopment of the Shell Centre. Expanded are a business group of Laing O’Rourke so all of the employees in the site office are Laing O’Rourke employees but are wearing the Expanded badge.
The project is a redevelopment of an existing site which was completed in 1962. The 1962 complex consisted of a high rise tower with a connecting 12 storey reinforced concrete low rise “horse shoe” shaped wing building. The existing structure is a concrete framed building above a podium with two levels of basement below. The site itself is adjacent to the major transport hub of London Waterloo. It is bounded by York Road to the east, Chicheley Street to the south, Jubilee Gardens to the west and the railway viaduct to the north. Running rail tunnels such as Bakerloo and Northern lines run beneath the site.
The redevelopment master plan has a mixture of commercial and residential buildings. The scheme retains the existing Shell Centre tower and site wide basement raft slab and walls with demolitions above and below ground, and with new construction comprising 2 commercial and 6 residential buildings with a two-storey basement in the north and a three-storey basement in the south of the site. It is worth noting that the residential buildings will have no social housing. The government requires up to a third of all new residential buildings to be affordable housing. However the owners have got round this by investing in a local school. It would appear there is far too much money to be made in this central location to waste it on social housing!
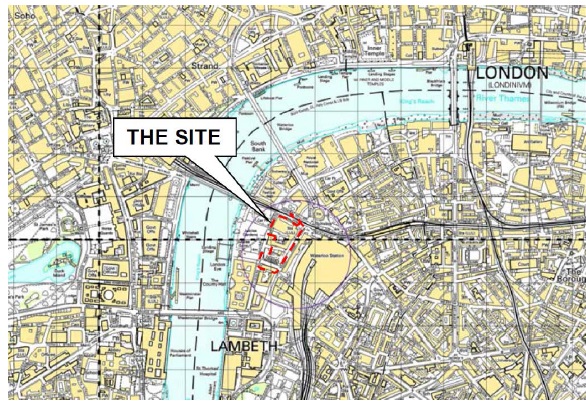
Site location
The proposed development will broadly comprise:
- Demolition of the existing site building, with the exception of the Shell Centre Tower
- Extension of the existing basement in the north east corner of the site and around the London Underground Ltd (LUL) ticket office
- Reconfiguration of the LUL ticket hall
- Construction of a new site-wide two-storey basement structure within the confines of the existing basement
- Construction of eight new mixed commercial / retail and residential buildings
Currently separate contractors, McGee, are completing the demolition of the existing buildings. They will demolish all the buildings down to their structural slab level. The site will therefore have multiple starting levels as shown below.
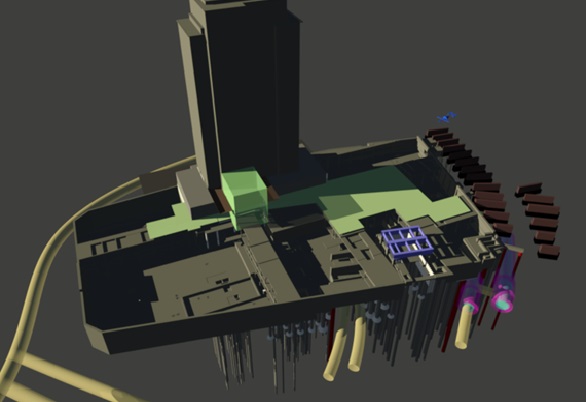
What the site should look like after the demolition works have been completed
The demolition works will be ongoing for a number of months and leads to a very congested site. However, Expanded (and more importantly the client) are keen to get working the moment there is enough space so construction will start in the southern end and follow the demolition works sequentially through the site.
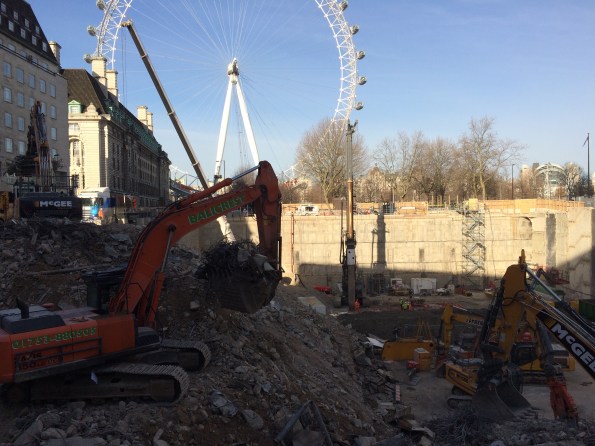 An example of how congested the site can be; the Expanded piling rig is in the background
There is also a growing concern with the construction plan changing last minute. McGee have proceeded with the demolition quicker than expected and the client therefore wants to accelerate the raft slab construction process. This would involve changing the whole sequence of slab pours and presents additional logistical challenges. The project engineer has so far not changed any plans as he is sure McGee will slow down soon.
An interesting factor has also occurred with a dispute between Expanded and McGee. It has been discovered that the guide wall for a secant pile wall has not been put in the right place by McGee (this has many in the Expanded office scratching their head as no one is sure as to why McGee, the demolition contractor, was tasked with casting a guide wall for Expanded). There is an ongoing dispute as to who is going to pay for it as the site was handed over, although no as-built survey was complete prior to hand over which is why no one has picked this up until just before the pile rig started piling. The dispute is ongoing…
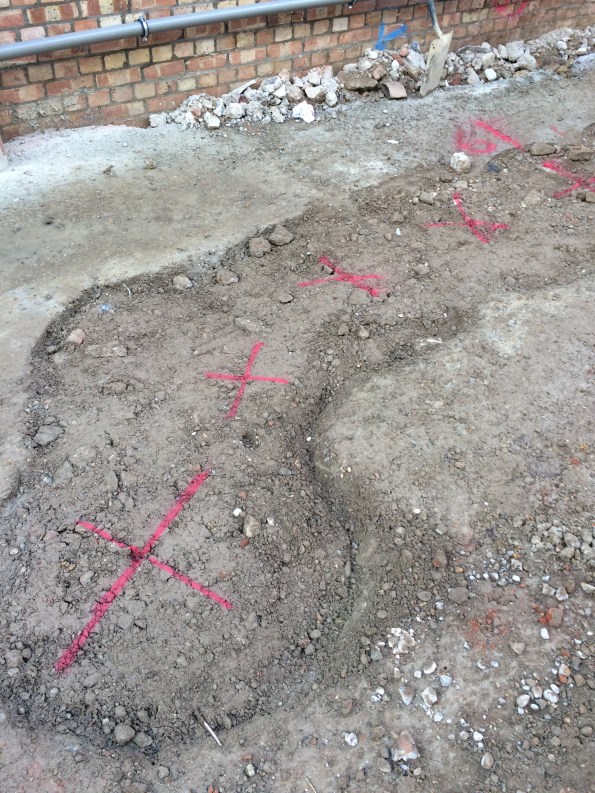
Red crosses show where the center of the piles should be compared to the guide wall
Currently we are in ‘the calm before the storm’; we will not be starting work on the basement raft slab until later this month and there is only minor ground works ongoing for the time being. In the mean time there is a lot of planning and work going on as most of the method statements for the works are yet to be written. This is quite frustrating for me as I find myself (much like phase 1!) writing method statements for processes I have only ever seen on paper. As a result I have to ask for guidance every half an hour! However I will be getting plenty of time on site in about 2 weeks for the foreseeable future.
In other news if anyone on the patch in Kingston fancies a game of squash, Jonny and I play at 1930 on a Wednesday night.


I noted Fred that you mentioned the previous structure was constructed on a raft foundation. Are there also significant piles under the site or retained tower? If so how does the new design account for them and is it an issue? Secondly you mention that tube lines also run under your site. Is this a risk at all, particularly during recent piling activities? As a recent addition to the London commuter fraternity I’d like you to assure me that you are mitigating the risk of unacceptable disruptions to the underground service and the lives of hard working londoners!
At least your site is probably protected by the Thames barrier flood protection system, I consider my northern tax contributions well spent.
Count me in for squash. Now Kukie and Bayley are out of country that top ladder position is there for the taking!
Tom,
There are already significant piles in place from the previous buildings although many new ones are required. Expanded Piling (a separate company to Expanded which just happened to be awarded the piling contract…funny that) are busy putting multiple piles in across the site in areas where the new buildings are going. The site does have a few areas that are being utilised, for example the existing retaining wall for the structure is being kept as it is a 3m thick concrete wall that is not going anywhere.
As for disruption to the tube, there is a legitimate concern that they could pile straight through the top of the Bakerloo line. So every time there is piling done in an area close to the underground a senior surveyor will be there doing final checks and a representative from London Underground Ltd is also present.
I won’t be on the squash court next week as I am being sent on a Temporary Works course but the week after is definitely good if you fancy a thrashing!
Fred
All ready into contractual disputes – could prove interesting. Risk assessments and method statements are both good experiences.
All the best, kind regards
Neil
Hi Fred,
Another sound first blog from the C side! I am sure you are aware of the LOR structure and policy on sub contracting and site mangement from Damian’s blogs last year so it’s no suprise to find another LOR company on site. Not to have plan ready for early completion by McGee might not be clever. Are they on a fixed price contract? If so early comletion for them is an oportunity to double earn on sites elsewhere. If it’s day rate, you might be suprised to find they still want to complete most of the work as quickly as they can to earn elsewhere and then just linger where it is most cost effective.
Hi Rich,
McGee’s are on a fixed price contract (a Canary Wharf Trade Contract – essentially a heavily modified version of a JCT fixed price lump sump contract) so there is motivation for them to finish sooner rather later. However, the project engineers original predictions that they would slow down has come true. So much so that we have had to delay taking over site as it was not ready on the date specified. As a result, McGee’s have worked through the bank holiday weekend and should (hopefully) be ready for HOTO this afternoon.
Thanks for the reply. Hope today goes well then! Does this mean that the original slab pour scheme now stands and the raft goes in later? How was the temporary works course? Was it Temp Works Coordinator (TWC) or a temporary works for site engineers course?
The original slab pour scheme does still stand, for now. The longer McGee take the more it slips to the right.
The temporary works course was good, it was all fairly easy (not surprising having come straight from the classroom environment). The course was a ‘temporary works for engineers’ which means that I can be considered for TWC job role on the discretion on the project engineer.